
Sold
Address
154 Wyndmoor Road, Havertown, PA
Price
$ 475,000
Property Attributes
- MLS#PADE2112176
- TypeSingle Family
- Listing Status CLOSED
- CountyDELAWARE
- CityHavertown
- AreaHaverford Twp
- NeighborhoodLeedom Ests
- Zip19083
- StyleCape Cod
- Year Built1950
- Taxes$ 7478
- Price$ 475,000
- Bedrooms3
- Full Bathrooms2
- Half Bathrooms1
- Sqr Footage1554
- Lot Size0.16 Acres
Data Source:
Bright MLS
Property Description
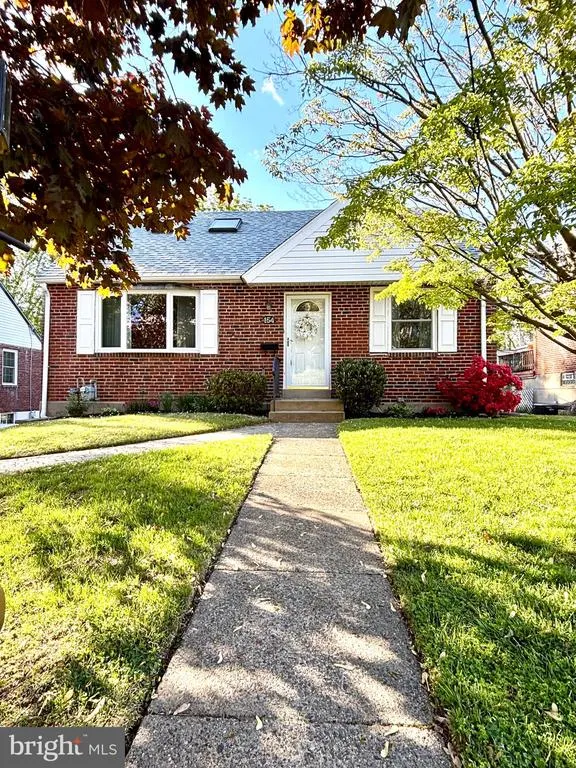
Seller open to offers! This exceptionally clean brick Cape Colonial, located in the Leedom Estates neighborhood of Haverford Township will not last. With 3 spacious bedrooms (one on the 1st floor), this home offers the versatile features of both a ranch and a colonial style house and is just the right size for everything you need! The 1st floor living room and dining room are freshly painted with beautiful gleaming hardwood floors, and bright with natural sunlight. An updated kitchen with new appliances, large bedroom, stall shower bath and sunroom complete the floor plan. Upstairs, there are 2 additional bedrooms and a hall bath. The lower level is partially finished as a family room, and storage area with powder room, laundry and exit to rear drive and one car attached garage. A spacious tech deck expands your outdoor living area and overlooks the rear yard. Numerous newer features include replacement windows, roof, hot water heater, and deck and ensure worry free living for years to come!
| Price History |
|---|
General Features
| Cooling | Central A/C |
|---|---|
| Tax Lot | 524-000 |
| Structure Type | Detached |
| Lot Size Square Feet | 6970.00 |
| Lease Considered Y/N | No |
| Lot Size Units | Square Feet |
| City | HAVERTOWN |
| Accessibility | None |
| Patio/Porch Features | Deck(s) |
| Price Per Sq Ft Total AG | 321.69 |
| New Construction | No |
| Year Built | 1950 |
| Tax Assessed Value | 258270.0 |
| Living Area | 1554 |
| Zoning | R |
| Architectural Style | Cape Cod |
| Condo/Coop Association fee Y/N | No |
| County | DELAWARE |
| Total SQFT | 1554 |
| Other Structures | Above Grade,Below Grade |
| Close Price | 475000.00 |
| HOA | No |
| Bathrooms Count Main Level | 1.00 |
| Property Type | Residential |
| Senior Community Y/N | No |
| Property Condition | Excellent |
| Subdivision Name | LEEDOM ESTS |
| Sewer | Public Sewer |
| Tax Year | 2025 |
| Electric | 100 Amp Service |
| Buyer Financing | Conventional |
| Standard Status | Closed |
| Status | CLOSED |
| Roof | Architectural Shingle |
| Vacation Rental Y/N | No |
| Possession | Negotiable |
| Tax Annual Amount | 7478.0 |
| Full Baths | 2 |
| Heating | Forced Air |
| Construction Materials | Brick |
| Cool Fuel | Electric |
| Garage Y/N | Yes |
| Year Built Source | Assessor |
| Levels | 1.5 |
| Directions | from Eagle Road to Wyndmoor Road |
| MLS Area | Haverford Twp (10422) |
| Bathrooms Full Main Level | 1 |
| Water Access Y/N | No |
| Garage Spaces | 1.00 |
| Ownership | Fee Simple |
| School District | HAVERFORD TOWNSHIP |
Interior Features
| Bathrooms Count Lower Level 1 | 1.00 |
|---|---|
| Total Fireplaces | 1 |
| Above Grade Finished Area | 1554 |
| Fireplace Features | Gas/Propane |
| Bathrooms Half All Lower Levels | 1 |
| Hot Water | Natural Gas |
| Fireplace Y/N | Yes |
| Bathrooms Half Lower Level 1 | 1 |
| Basement (Y/N) | Yes |
| Bathrooms Full All Upper Levels | 1 |
| Below Grade Finished Area Unit Type | Square Feet |
| Total Bedrooms | 3 |
| Heating Y/N | Yes |
| Total Baths | 3 |
| Basement | Poured Concrete,Full,Partially Finished,Walkout Level,Sump Pump,Rear Entrance |
| Central Air Y/N | Yes |
| Interior Amenities | Bathroom - Stall Shower,Bathroom - Tub Shower,Family Room Off Kitchen,Kitchen - Eat-In,Skylight(s) |
| Bathrooms Count Upper Level 1 | 1.00 |
| Below Grade Unfin SQFT Source | Assessor |
| Above Grade Finished Area Source | Estimated |
| Below Grade Unfin Area Units | Square Feet |
| Main Level Bedrooms | 1 |
| Bathrooms Full Upper Level 1 | 1 |
| Laundry Type | Basement |
| Above Grade Finished Area Unit Type | Square Feet |
| Bathrooms Count All Lower Levels | 1 |
| Room Type | Family Room,Sun/Florida Room |
| Bedrooms Count Upper Level 1 | 2 |
| Heating Fuel | Natural Gas |
| LivingAreaSource | Estimated |
| Flooring | Hardwood |
| Below Grade Finished Area Source | Assessor |
| Bathrooms Count All Upper Levels | 1 |
| Half Baths | 1 |
| Bedrooms Count All Upper Levels | 2 |
Exterior Features
| Exterior Amenities | Exterior Lighting |
|---|---|
| Water Oriented Y/N | No |
| Total Parking Spaces | 5 |
| # of Attached Garage Spaces | 1 |
| Land Use Code | R-10 |
| Foundation Details | Concrete Perimeter |
| Pool | No Pool |
| Lot Size Acres | 0.16 |
| Lot Size Source | Assessor |
| Lot Dimensions | 50.00 x 140.00 |
| ModificationTimestamp | 2026-08-01T00:06:33 |
| Inclusions | washer,dryer,refrigerator all in as is condition |
| Navigable Water Y/N | No |
| Garage Features | Garage - Side Entry |
| Water View Y/N | No |
| Days on Market | 53 |
| Water Source | Public |
| LotDimensionsSource | Assessor |
| Waterfront Y/N | No |
| Type of Parking | Attached Garage,Driveway |
| Land Assessed Value | 101220.00 |
Amenities
- Foreclosure
- Views
- Short Sale
- New Construction
- Adult 55+
- Lease To Own
- No HOA Fees
- Furnished
- Primary On Main
- Air Conditioning
- Seller Finance
- Green
- Fixer Upper
- Horse
- Golf
- Fireplace
- Deck
- Garage
- Basement
- Pool
Property vs Single Family Average in 19083
Price
Taxes
Year Built
 © BRIGHT, All Rights Reserved
