
Address
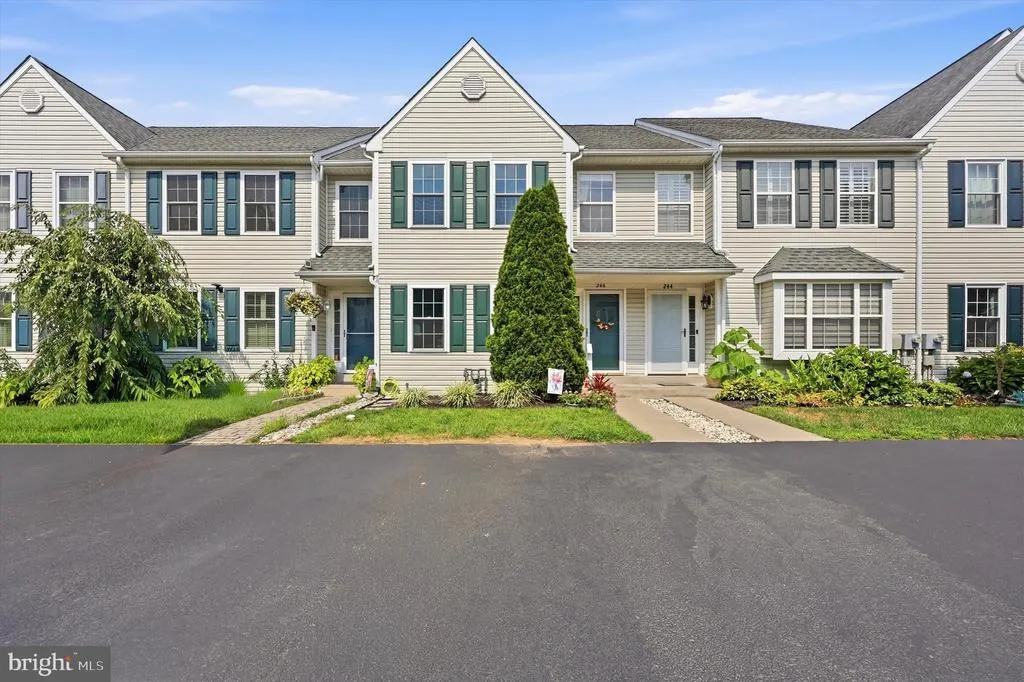
246 Spring Valley Way, Aston, PA
Price
$ 389,000
Property Attributes
- MLS#PADE2121664
- TypeTownhouse
- Listing Status ACTIVE
- CountyDELAWARE
- CityAston
- AreaAston Twp
- NeighborhoodSpring Valley Way
- Zip19014
- StyleTraditional
- Year Built1998
- Taxes$ 6723
- Price$ 389,000
- Bedrooms3
- Full Bathrooms2
- Half Bathrooms1
- Sqr Footage2269
Data Source:
Bright MLS
Property Description
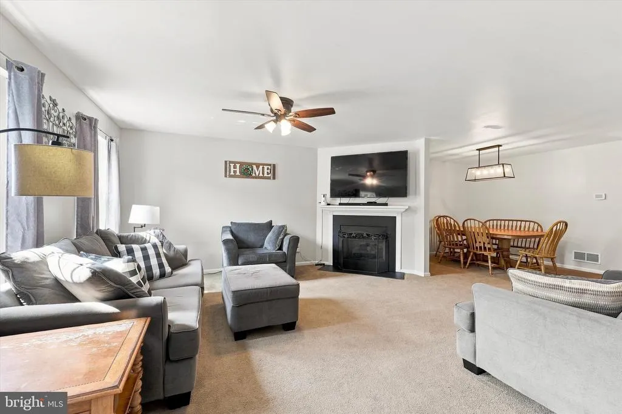
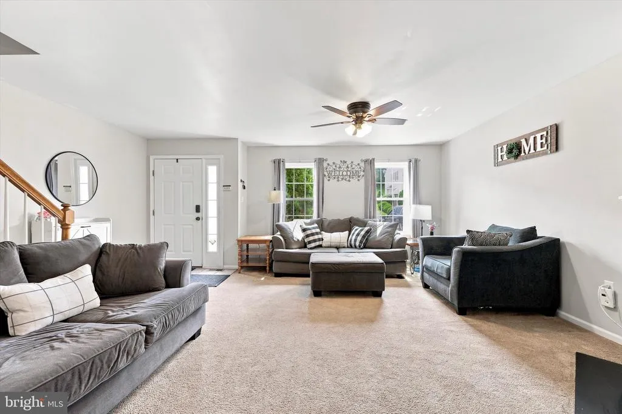
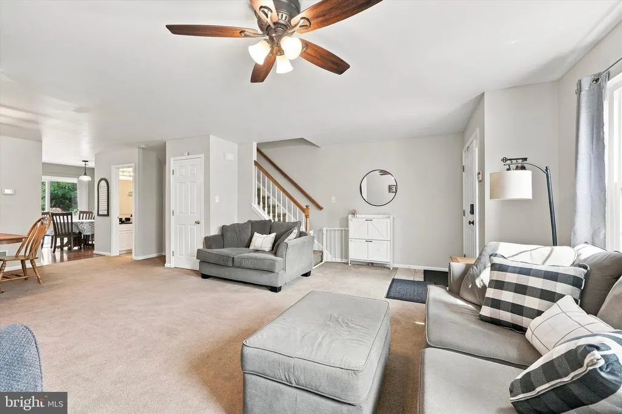
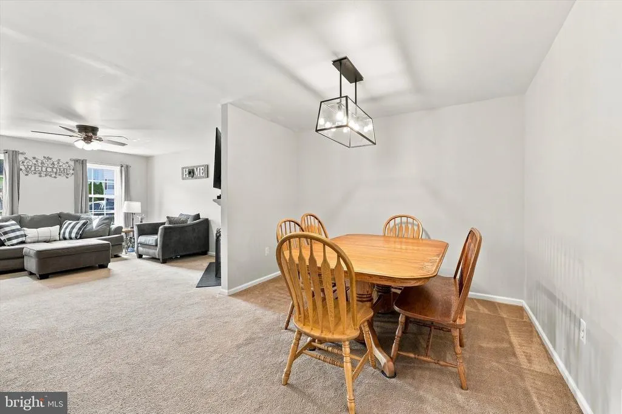
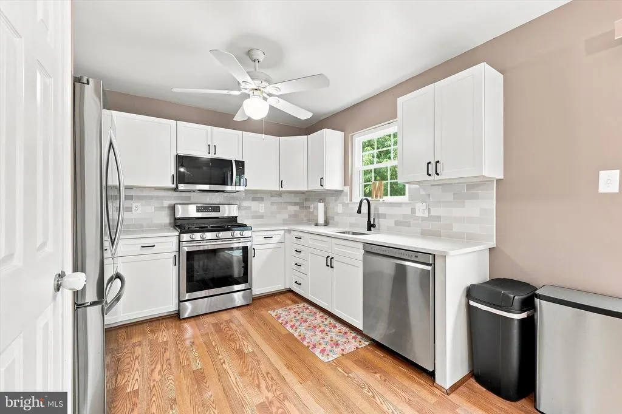
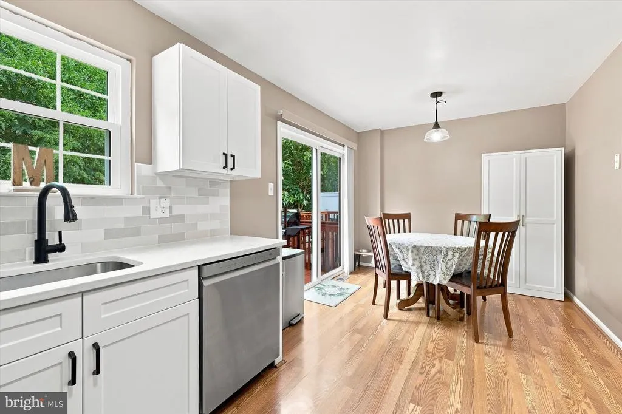
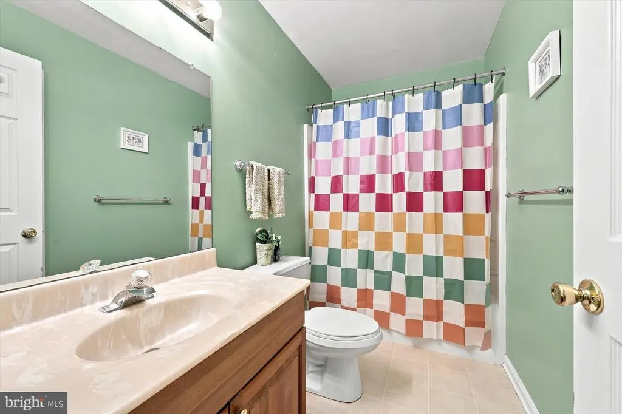
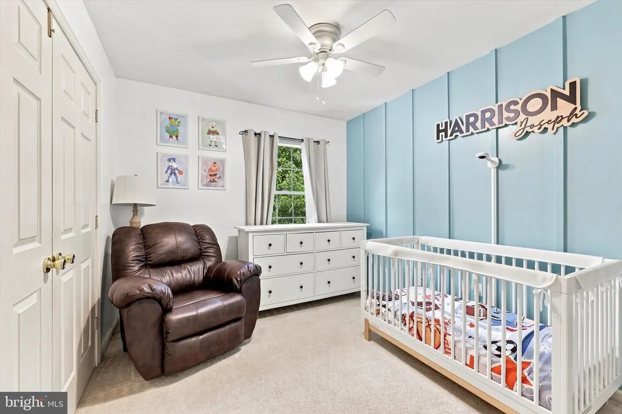
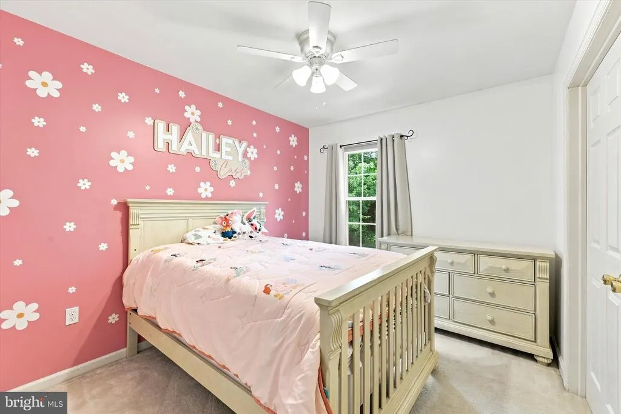
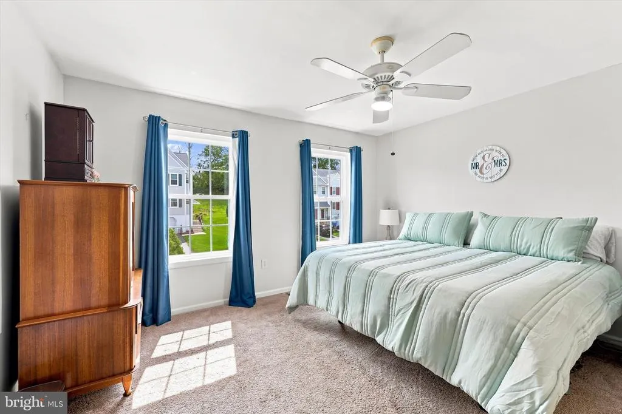
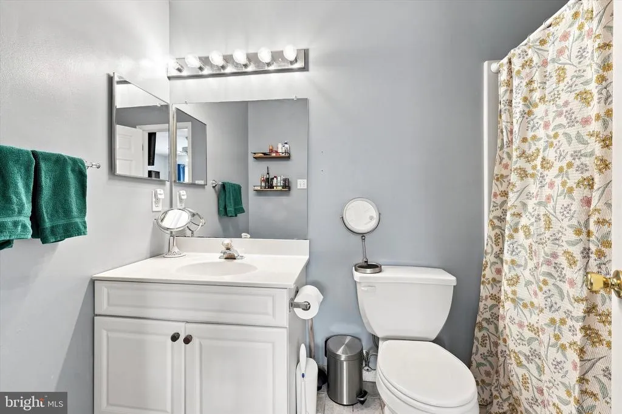
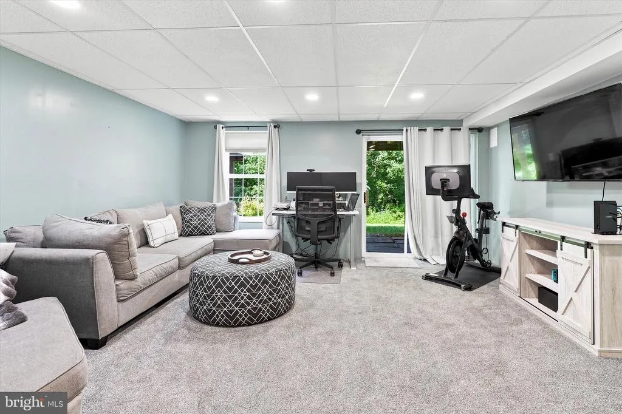
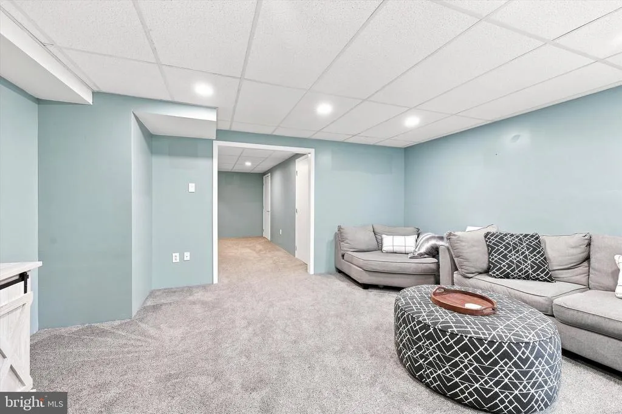
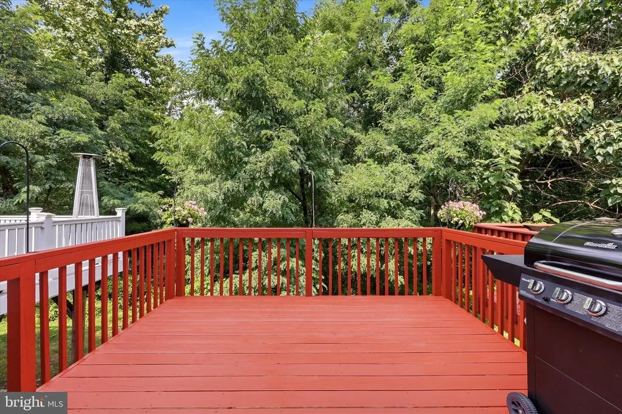
Welcome to 246 Spring Valley Way, a beautifully maintained townhouse offering the perfect blend of comfort, style, and functionality in the sought-after Spring Valley Estates community. Boasting 1901 square feet of thoughtfully designed living space, (excluding finished base.) this home features 3 spacious bedrooms, 2.5 baths, and a full finished walk-out basement. Ideally situated in a peaceful, welcoming community, this home is just 6 minutes from Wawa Station, offering convenient direct connectivity to Center City Philadelphia. You'll also enjoy easy access to major highways, shopping, restaurants, and the beautiful Chester Creek Trail. Step inside and you will immediately appreciate the bright open feel of the main living space. The inviting living room features a cozy gas Fireplace, creating the perfect setting to relax and unwind. the recently updated (2025) eat-in kitchen is sure to impress with new stainless steel appliances, quartz countertops, and a stylish backsplash. Just off the kitchen, the rear deck overlooks the beautiful and peaceful wooded backyard - an ideal spot for morning coffee or outdoor entertaining. Adjacent to the kitchen, the formal dining room provides an elegant space for hosting family dinners and entertaining guests. The spacious primary suite offers a handicap accessible shower for added convenience, and a huge walk-in closet! The fully finished walk out basement provides additional flexible living space, perfect for a family room, home office, gym, or recreation area. This is a fantastic opportunity to own a move-in ready Townhouse that combines modern updates, comfortable living spaces and a convenient location. Don't miss your chance to make 246 Spring Valley Way your new home! Schedule your private showing today!!!
| Price History | |
|---|---|
| 8/12/2026 | Listed $389,000 |
General Features
| Living Area | 2269 |
|---|---|
| Sewer | Public Sewer |
| Heating | Forced Air |
| Cooling | Central A/C |
| Possession | Negotiable |
| Appliances | Built-In Microwave,Built-In Range,Dishwasher,Disposal,Dryer,Refrigerator,Stainless Steel Appliances,Stove |
| Zoning | RESID |
| HOA Fee | 65.00 |
| Association Fee Includes | Common Area Maintenance,Snow Removal,Lawn Maintenance |
| Architectural Style | Traditional |
| Construction Materials | Vinyl Siding,Aluminum Siding |
| School District | PENN-DELCO |
| Exclusions | Free standing pantry in kitchen,basement refrigerator,LR,MBR,Base. TV's and brackets. |
| Year Built | 1998 |
| View | Trees/Woods |
| Levels | 2 |
| Tax Year | 2025 |
| Ownership | Fee Simple |
| Cool Fuel | Electric |
| Accessibility | None |
| Assoc Fee Paid Per | Monthly |
| County | DELAWARE |
| New Construction | No |
| Property Type | Residential |
| HOA | Yes |
| Subdivision Name | SPRING VALLEY WAY |
| Garage Y/N | No |
| Water Access Y/N | No |
| Other Structures | Above Grade,Below Grade |
| Full Baths | 2 |
| Status | ACTIVE |
| Directions | Birney Hwy to Crozerville Rd to a Right on Spring Valley Way. #246 is on the Left |
| City | ASTON |
| Senior Community Y/N | No |
| MLS Area | Aston Twp (10402) |
| Lot Size Units | Square Feet |
| Lot Size Square Feet | 0.00 |
| Tax Assessed Value | 229750.0 |
| Tax Annual Amount | 6723.0 |
| Property Condition | Very Good |
| Structure Type | Interior Row/Townhouse |
| Condo/Coop Association fee Y/N | No |
| Bathrooms Count Main Level | 1.00 |
| Price Per Sq Ft Total AG | 204.63 |
| Acceptable Financing | Cash,Conventional,FHA,VA |
| Vacation Rental Y/N | No |
| Total SQFT | 2269 |
| Standard Status | Active |
| Year Built Source | Assessor |
| Tax Lot | 102-050 |
Interior Features
| Interior Amenities | Bathroom - Walk-In Shower,Bathroom - Tub Shower,Breakfast Area,Ceiling Fan(s),Floor Plan - Open,Formal/Separate Dining Room,Kitchen - Gourmet,Upgraded Countertops,Walk-in Closet(s) |
|---|---|
| Heating Fuel | Natural Gas |
| Basement | Daylight,Full,Fully Finished,Outside Entrance |
| Total Fireplaces | 1 |
| Fireplace Features | Gas/Propane |
| Hot Water | Natural Gas |
| Basement (Y/N) | Yes |
| Heating Y/N | Yes |
| Window Features | Double Pane |
| Fireplace Y/N | Yes |
| Above Grade Finished Area | 1901 |
| Half Baths | 1 |
| Central Air Y/N | Yes |
| Total Bedrooms | 3 |
| Below Grade Finished Area | 368 |
| Below Grade Finished Area Unit Type | Square Feet |
| LivingAreaSource | Estimated |
| Below Grade Unfin Area Units | Square Feet |
| Below Grade Unfin SQFT Source | Assessor |
| Below Grade Finished Area Source | Estimated |
| Bedrooms Count All Upper Levels | 3 |
| Bedrooms Count Upper Level 1 | 3 |
| Bathrooms Half Main Level | 1 |
| Bathrooms Full Upper Level 1 | 2 |
| Bathrooms Full All Upper Levels | 2 |
| Bathrooms Count Upper Level 1 | 2.00 |
| Bathrooms Count All Upper Levels | 2 |
| Above Grade Finished Area Source | Assessor |
| Above Grade Finished Area Unit Type | Square Feet |
| Total Baths | 3 |
Exterior Features
| Exterior Amenities | Sidewalks,Street Lights |
|---|---|
| Pool | No Pool |
| Water Source | Public |
| Inclusions | Washer,Dryer,Kitchen refrigerator all AS IS at time of final settlement. |
| Total Parking Spaces | 2 |
| Type of Parking | Driveway |
| Land Use Code | R-53 |
| Foundation Details | Concrete Perimeter |
| Water View Y/N | No |
| Lot Dimensions | 0.00 x 0.00 |
| Lot Size Acres | 0.00 |
| Lot Size Source | Assessor |
| Waterfront Y/N | No |
| Land Assessed Value | 41620.00 |
| Navigable Water Y/N | No |
| Water Oriented Y/N | No |
| LotDimensionsSource | Assessor |
Amenities
- Foreclosure
- Views
- Short Sale
- New Construction
- Adult 55+
- Lease To Own
- No HOA Fees
- Furnished
- Pets
- Primary On Main
- Air Conditioning
- Seller Finance
- Green
- Fixer Upper
- Horse
- Golf
- Fireplace
- Deck
- Garage
- Basement
- Pool
Property vs Townhouse Average in 19014
Price
Taxes
Year Built
Visits
 © BRIGHT, All Rights Reserved
